
Caricamento… / Loading…
Application
Horizontal Compartmentation - Suspended Ceilings · At Differentiated Level With Services And Penetrations Protection Of R.C. And Prestressed R.C. Roof Units With Lowered Suspended Ceiling
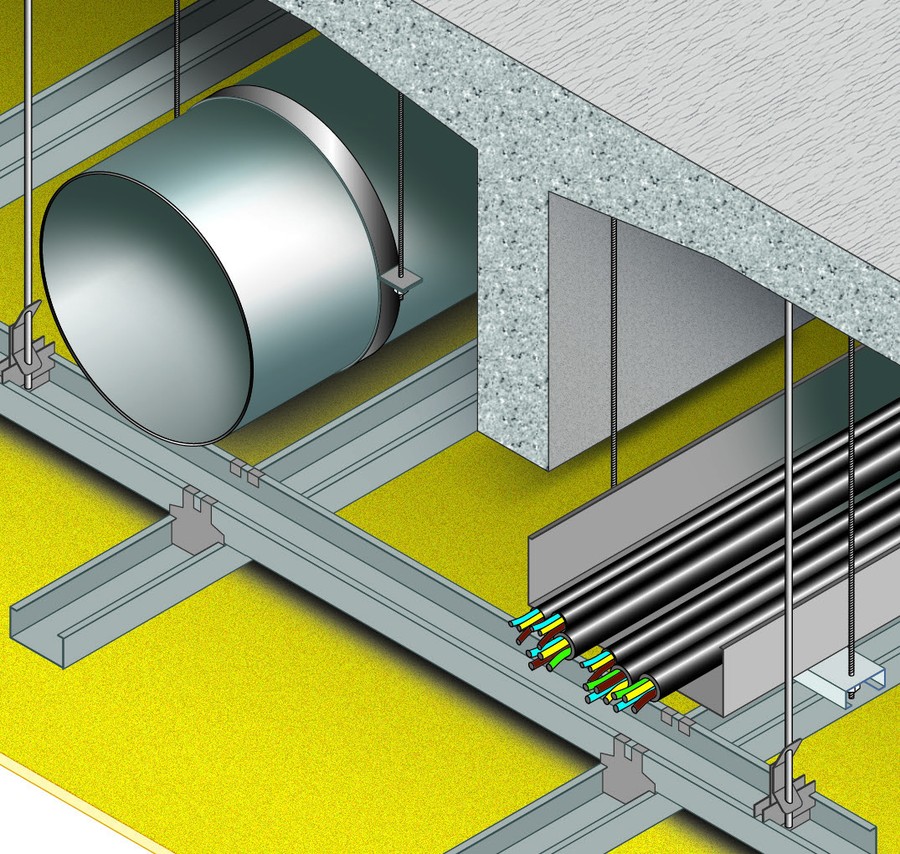
Supply and installation of a suspended ceiling with services in the plenum: ventilation duct up to 300 mm and cable tray with electrical cables weighing up to 10 kg/m, on a floor slab of precast reinforced and prestressed concrete roof units, 160 mm thick, with fire resistance REI 120, placed 360 mm below the underside of the slab, made with FIREGUARD® 13 boards, 12,7 mm thick, maximum dimensions 1200x2000 mm, made of calcium silicates and sulphates, asbestos-free, produced by lamination with factory-controlled drying, in class A1 (non-combustible) reaction
The boards will be screwed with phosphated self-drilling screws, 3,5 mm dia., 25 mm long, placed at 250 mm centres, to a metal structure composed of a secondary framing consisting of galvanised steel “C” profiles, dimensions 50x27x0,6 mm, placed at 500 mm centres, and a main metal framing consisting of the same “C” profiles placed at 900 mm centres, fixed to the secondary framing by means of purpose-made orthogonal hooks and suspended with hangers at 900 mm centres. The joints and screw heads will be finished with FIREGUARD COMPOUND filler.
Downloads reserved for registered users with a confirmed email address. Register · Sign in