
Caricamento… / Loading…
Application
Horizontal Compartmentation - Suspended Ceilings · Protection Of Trapezoidal Steel Deck Floor Slab With Steel Beams With Lowered Susp. Ceiling At Differentiated Level With Services And Penetrations
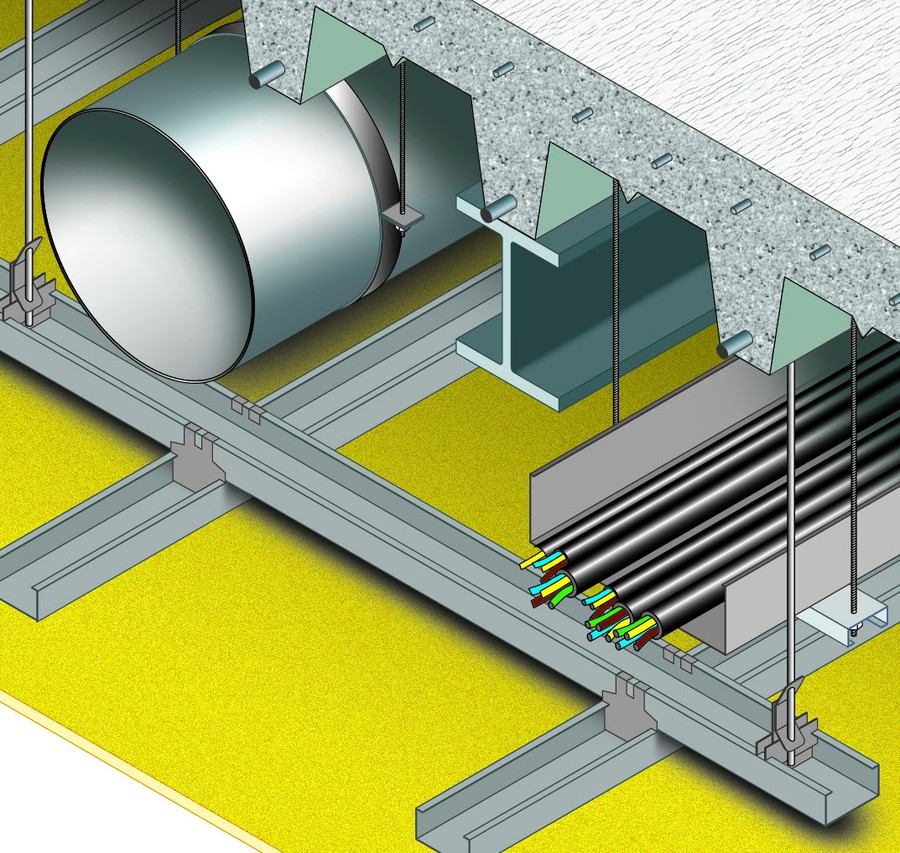
Supply and installation of a suspended ceiling with services in the plenum: ventilation duct up to 300 mm and cable tray with electrical cables weighing up to 10 kg/m, on a floor slab consisting of cast reinforced concrete, trapezoidal steel deck and steel beams, with fire resist. REI 120, placed 200 mm below the underside of the beams, made with FIREGUARD® 13 boards, 12,7 mm thick, max dimensions 1200x2000 mm, made of calcium silicates and sulphates, asbestos-free, produced by lamination with factory-controlled drying, in class A1 (non-combustible) reaction to fire in accordance with classification report I G 376068/4067FR
The boards will be screwed with phosphated self-drilling screws, 3,5 mm dia., 25 mm long, placed at 250 mm centres, to a metal structure composed of a secondary framing consisting of galvanised steel “C” profiles, dimensions 50x27x0,6 mm, placed at 500 mm centres, and a main metal framing consisting of the same “C” profiles placed at 900 mm centres, fixed to the secondary framing by means of purpose-made orthogonal hooks and suspended with hangers at 900 mm centres. The joints and screw heads will be finished with FIREGUARD COMPOUND filler. For the application procedures, refer to the specific “installation manual”
Downloads reserved for registered users with a confirmed email address. Register · Sign in