
Caricamento… / Loading…
Application
Protection Of Services · Inspect. Hatch For Membrane Ceilings Ei 90/120 ·Gb-Ei 120 Membrana·
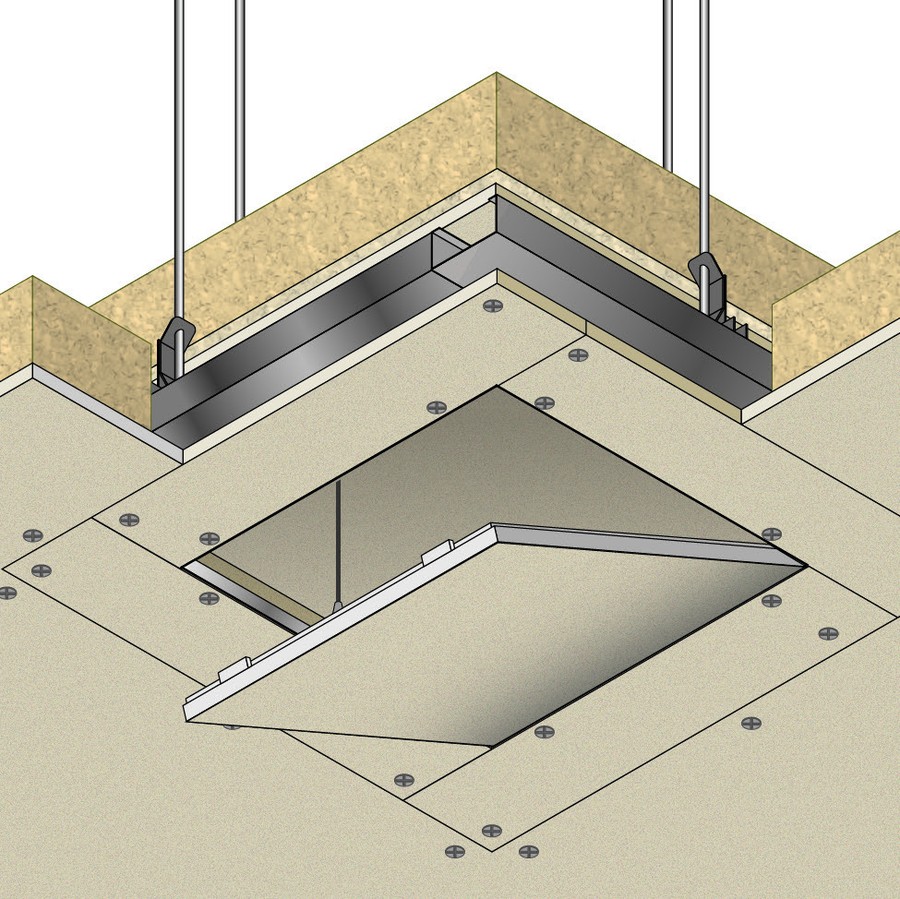
Supply and installation of access hatch “GB-EI 120 MEMBRANA”, with fire resistance EI 90/120 certified on calcium silicate or plasterboard membrane ceilings, consisting of a double frame made of aluminium profiles solidly welded by a special process and a NAPER S 12 board with thickness 12 mm, in accordance with classification report I.G. 290266/3371FR. The “GB-EI 120 MEMBRANA” hatch will be installed by cutting an opening in the suspended ceiling with dimensions equal to those of the frame + 85 mm and fitting the
on the opening a cover made of one layer of NAPER S 12 boards, 12 mm thick, and rock mineral wool 80 mm thick, density 80 kg/m³. For application on suspended ceilings of greater thickness, a dedicated spacer element (shimming kit) must be fitted between the boards and the perimeter frame of the hatch, to achieve perfect flushness with the suspended ceiling. Insert the hatch through the opening cut in the suspended ceiling and fix the outer frame with self-drilling screws. Seal with FIREGUARD COMPOUND the perimeter of the