
Caricamento… / Loading…
Application
Protection Of Services · Inspection Hatch For Suspended Ceilings Rei 180 ·Gb-Ei 180 Controsoffitto·
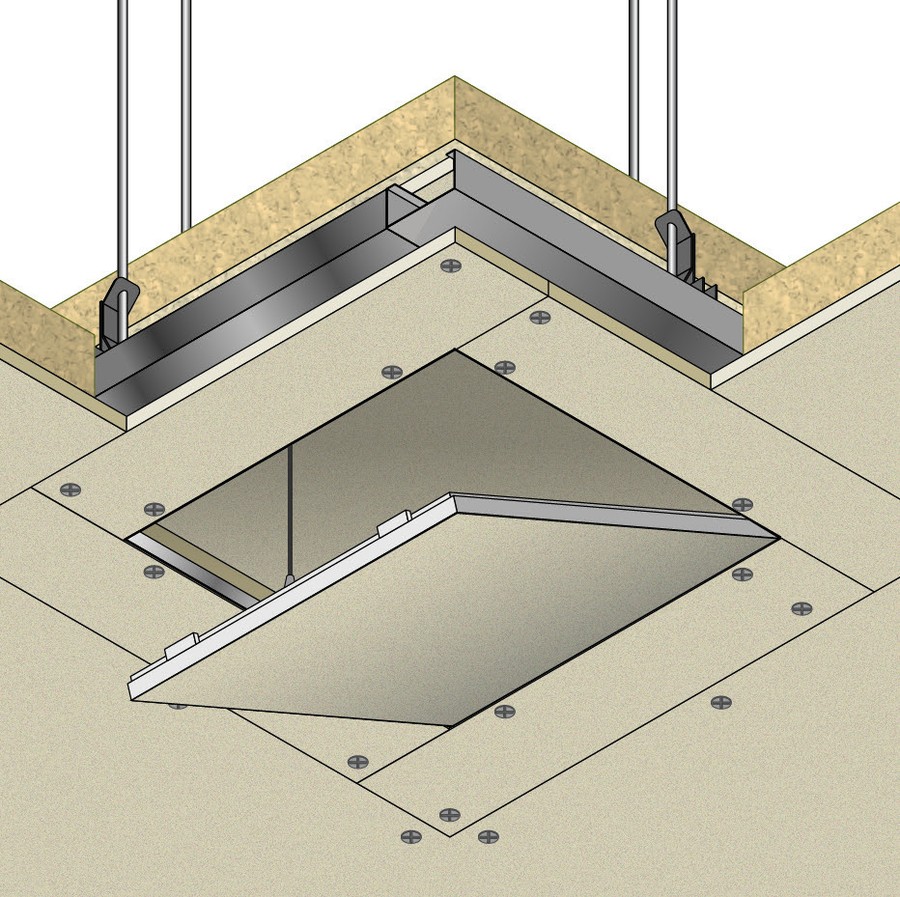
Supply and installation of ACCESS HATCH “GB-REI 180 CONTROSOFFITTO”, dimensions 300x300mm, 400x400mm, 500x500mm, 600x600mm, with fire resistance REI 180 certified on suspended ceilings, consisting of a double frame of aluminium profiles firmly welded by a special process and a NAPER S 12 board with thickness 12 mm, in accordance with classification report I.G. 300909/3489 FR. The ACCESS HATCH “GB-REI 180 CONTROSOFFITTO” shall be installed by cutting an opening in the suspended ceiling with dimensions equal to those of the frame + 85 mm
NAPER S 12, thickness 12 mm, to a height of 50 mm, screwing the boards to the 50x27x0,6 mm “C” profiles. Place a cover made of one layer of NAPER S 12 boards, thickness 12 mm, and rock mineral wool, thickness 40 mm, density 60 kg/m³, simply resting on the opening. Take the inspection hatch, insert it through the opening cut in the suspended ceiling and fix the outer frame with phosphated self-drilling screws. Using FIREGUARD COMPOUND, fill the joint between the frame and the suspended ceiling, including the screws.